- 250 West 72nd Street New York, NY 10023 Manhattan, New York
- +1 (212) 555-0147
- hello@urbanbathroomremodeling.com
A well-planned bathroom makes everyday routines feel easier while helping the entire space feel more open, balanced, and cohesive. From improving the arrangement of key fixtures to making better use of available floor space, thoughtful planning can make a meaningful difference in how your bathroom functions. We consider your existing layout, priorities, and design preferences to explore practical possibilities for your space, whether you’re working with a compact Manhattan bathroom or planning a more comprehensive renovation.
A bathroom’s layout influences how comfortably you move through the space, how easily you access everyday essentials, and how well each feature works together. When a bathroom feels cramped, awkward, or difficult to use, thoughtful space planning can help identify opportunities to improve its arrangement. Urban Bathroom Remodeling considers the relationship between fixtures, storage, circulation, and design details to help create a more functional bathroom. Whether you are refreshing an existing space or planning a complete remodel, the right approach starts with understanding your priorities, the room’s dimensions, and the practical limits of the existing layout.
Bathroom layout and space planning involve considering how the room is arranged and how its different elements work together. The position of the vanity, toilet, bathtub, shower, doors, and storage can affect movement, accessibility, and the overall feeling of the space. In Manhattan, where bathrooms may have limited floor area or established plumbing locations, planning carefully is particularly important. Some improvements may be possible through better fixture selection or storage configuration, while others may require more substantial changes. Understanding the existing conditions early helps establish realistic options and informs decisions about the design, project scope, and potential renovation requirements.
Depending on the bathroom and project requirements, space planning may include:
Fixture placement: Reviewing the arrangement of the vanity, toilet, bathtub, and shower to support practical movement.
Space optimization: Exploring ways to make better use of the available floor area.
Vanity and storage planning: Considering cabinet dimensions, storage configurations, and clearances.
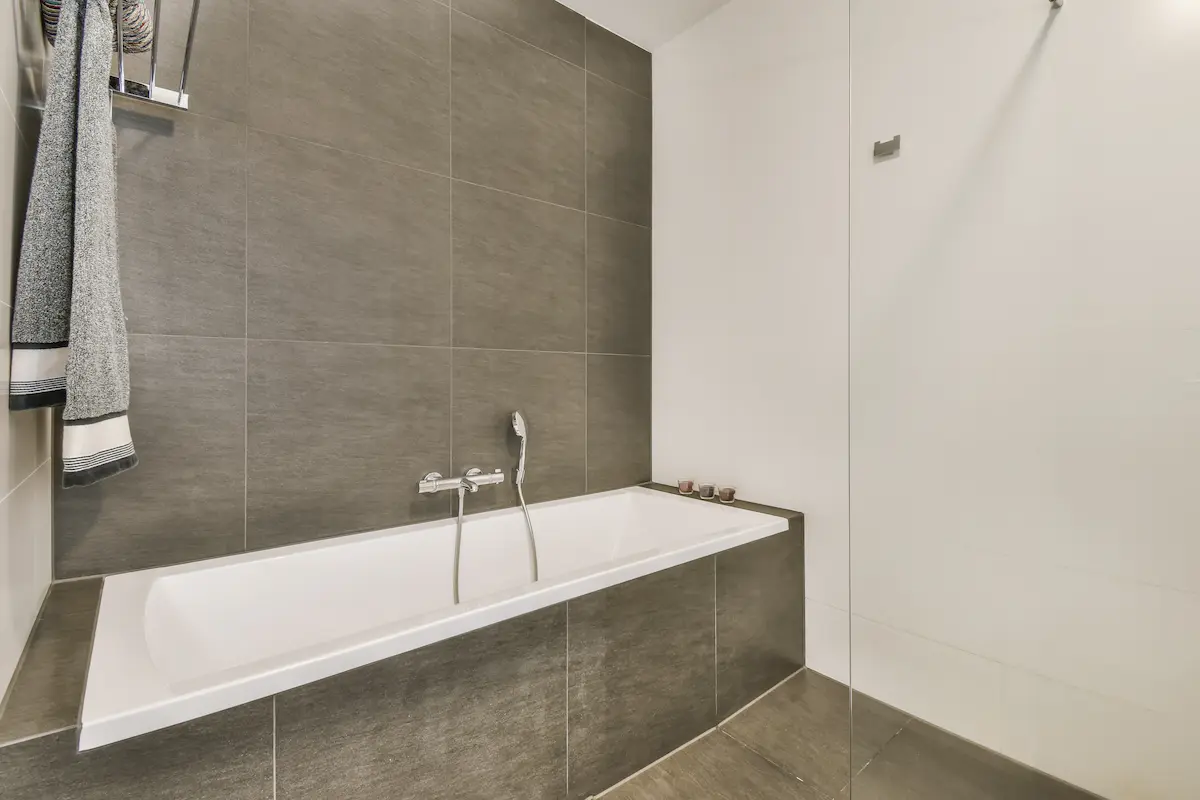
Shower and bathtub configurations: Evaluating how bathing features fit within the room and support the intended design.
Circulation and clearances: Considering access around fixtures, door swings, and everyday movement.
Lighting and mirror placement: Coordinating these elements with the proposed layout and vanity area.
Finish and feature coordination: Planning how tile, fixtures, cabinetry, and other components work together within the space.
Renovation feasibility: Identifying where existing plumbing, electrical systems, building conditions, or other constraints may influence the proposed changes.
The final plan depends on the bathroom’s dimensions, existing conditions, applicable requirements, and agreed project scope.
An inefficient bathroom layout can make even a well-finished room feel uncomfortable. A vanity may restrict movement, storage may be difficult to access, or the shower and bathtub may occupy space that could be arranged more effectively. In smaller bathrooms, poorly considered fixture dimensions and door clearances can make everyday routines feel unnecessarily cramped. Other spaces may simply have an outdated arrangement that no longer suits the household’s needs. Reviewing the layout as a whole helps identify potential improvements while accounting for the building conditions and practical requirements that influence what can realistically be changed.
You may benefit from reviewing your bathroom layout if:
The room feels cramped or difficult to move around in.
Doors, drawers, or cabinets interfere with one another when opened.
The vanity or storage configuration makes poor use of available space.
The shower, bathtub, or other fixtures feel awkwardly positioned.
Your household’s needs have changed and the existing arrangement no longer works well.
You are planning a renovation and want to evaluate layout options before selecting finishes.
You want to coordinate new fixtures, storage, and lighting within a more cohesive design.
Significant layout changes may require additional assessment of plumbing, electrical systems, structural conditions, and building requirements before the proposed arrangement can be confirmed.
Effective space planning begins with understanding how you use your bathroom and what you would like to improve. We consider the room’s dimensions, existing fixtures, storage needs, circulation, and preferred design direction to identify potential layout options. These considerations help guide decisions about fixture sizes, positioning, and how the different components fit together. Where a project involves moving plumbing or electrical connections, removing walls, or making other substantial changes, feasibility and applicable requirements must also be evaluated. The aim is to establish a practical direction for the renovation before moving into detailed selections and installation.
The planning process starts with reviewing the existing bathroom and identifying its limitations and opportunities. Measurements, fixture positions, door clearances, access points, and storage requirements all help inform the proposed arrangement. If you are considering relocating a toilet, shower, bathtub, or vanity, the existing plumbing and building conditions may influence the options available. More extensive changes may require additional technical assessments, approvals, or qualified trade professionals. Establishing these considerations early helps clarify the scope and avoid selecting a layout that is impractical for the space.
Layout decisions influence more than the position of fixtures. The dimensions of a vanity, the format of a shower, the choice between a bathtub and shower, and the configuration of storage can all affect how efficiently the room functions. Wall-mounted cabinetry or appropriately sized fixtures may help preserve a sense of openness where suitable, while mirrors and lighting can contribute to the overall visual balance. Tile patterns, surface finishes, and fixture styles should also be considered alongside the layout so the finished bathroom feels coordinated rather than assembled from separate decisions.
The right layout depends on the space available, the way the bathroom is used, and the changes that are practical within the existing building. A compact bathroom may benefit from a more streamlined vanity, improved storage placement, or a carefully considered shower configuration. A larger renovation may provide an opportunity to reconsider the relationship between multiple fixtures. However, not every layout change is necessary or feasible. Comparing potential improvements against your priorities, available dimensions, installation requirements, and project scope helps you focus on changes that offer meaningful functional or design benefits.
Room dimensions: What space is available, and where are the existing doors, walls, and openings?
Daily routines: Who uses the bathroom, and what needs to be easier or more comfortable?
Fixture placement: Would repositioning or changing the size of any fixtures improve the layout?
Movement and access: Are there sufficient clearances around doors, drawers, and bathroom fixtures?
Storage needs: Could a different vanity or storage configuration make better use of the space?
Plumbing and electrical: What existing connections or building conditions may limit changes?
Design priorities: Which features matter most, and how should they work together visually?
Project scope: Are you making targeted improvements or planning a complete bathroom remodel?
Bathroom layout and space planning can be valuable whether you are working with a compact room that needs to function better or planning a larger renovation that involves multiple fixtures and finishes. Reviewing the arrangement before making product selections can help clarify what changes are worthwhile and which constraints need to be addressed. Urban Bathroom Remodeling can help you explore potential improvements based on your bathroom’s dimensions, everyday needs, and design preferences. The appropriate solution will depend on the existing conditions, feasibility of the proposed changes, and the agreed project scope.
Upper West Side, Manhattan
Chelsea, Manhattan
Upper East Side, Manhattan
Every bathroom has different dimensions, priorities, and practical limitations. We consider how fixtures, storage, movement, and design features work together to help make the most of your available space and create a more cohesive bathroom.
Planning the arrangement of vanities, showers, bathtubs, and other fixtures around the room's dimensions and practical requirements.
Exploring practical ways to improve circulation, reduce layout conflicts, and make better use of the available floor area.
Considering cabinet dimensions, storage configurations, and placement to support everyday routines without unnecessarily crowding the room.
Reviewing room dimensions, clearances, existing connections, and relevant project constraints to help determine which layout changes may be practical.
Bathroom remodeling involves many decisions, from materials and fixtures to layout and finishing details. Our approach centers on thoughtful choices, clear planning, and a bathroom designed around your needs.
Understand your project's potential scope and expected costs through a free estimate, helping you evaluate your options and decide how to move forward with greater clarity.
Balance visual appeal, everyday functionality, and your personal preferences through considered design choices that make better use of your bathroom's available space.
Understand the proposed scope, important material selections, project priorities, and next steps before work begins, helping you approach your renovation with greater confidence.
Bring materials, fixtures, surfaces, and finishing touches together through carefully considered choices that create a cohesive bathroom design suited to your home.
Every renovation starts with understanding your goals. Our proposed process moves from the initial conversation toward a defined project scope and a bathroom plan that fits your needs.
Share your bathroom’s current condition, the changes you’d like to make, your preferred style, and the features that matter most to your household.
Talk through your priorities, preferred finishes, property considerations, and the overall scope of your bathroom renovation.
Review the proposed work, discuss important selections, and understand the expected costs and next steps before proceeding.
Once the project scope and arrangements are agreed upon, move into the renovation with a shared understanding of the plan.
Have an outdated bathroom or a new design in mind? Tell us about your space and what you want to change. Start with a free estimate and a conversation about your project.
Tell us a little about your bathroom so we can better understand your goals and the scope of work.