- 250 West 72nd Street New York, NY 10023 Manhattan, New York
- +1 (212) 555-0147
- hello@urbanbathroomremodeling.com
Transform your bathroom with a shower that complements your space, style, and everyday routine. From modern walk-in shower installations to bathtub-to-shower conversions, explore options for creating a more cohesive, functional, and thoughtfully finished bathroom in Manhattan, NYC.
A well-designed shower can change how your bathroom looks, feels, and functions. Whether you’re planning a new walk-in shower, replacing an outdated enclosure, or converting an existing bathtub into a shower, the right approach depends on your available space, preferences, and renovation goals. Shower installation and conversion projects can involve coordinated decisions about tile, glass enclosures, fixtures, waterproofing, drainage, and surrounding finishes. For homeowners in Manhattan, NYC, apartment layouts, existing plumbing, building requirements, and access constraints may also influence the options available. Understanding these factors helps establish a practical scope for your bathroom upgrade.
Shower installation and conversion covers a range of improvements, from replacing an existing shower with a more contemporary design to reconfiguring a bathing area around a different layout. A walk-in shower may create a more open visual appearance, while a bathtub-to-shower conversion can adapt the room to changing preferences or everyday needs. The work involved varies according to the existing bathroom, the selected shower configuration, and the condition of the surrounding surfaces and plumbing. Some projects may primarily involve replacing fixtures and finishes, while others require more extensive renovation planning, including drainage, waterproofing, and adjustments to the bathing area.
The scope of a shower project depends on the existing setup and the intended design. Common components may include:
Shower configuration and layout: Evaluate walk-in shower designs, enclosure dimensions, entry access, and how the shower fits within the existing bathroom.
Glass enclosures and shower doors: Explore frameless or framed glass options, door styles, and enclosure configurations that suit the available space.
Tile, wall finishes, and waterproofing: Consider appropriate shower surfaces, water-management details, and installation requirements for a moisture-exposed environment.
Shower fixtures and drainage: Select showerheads, controls, hardware, and drainage components that align with the planned design and existing plumbing conditions.
An existing shower may feel dated, cramped, difficult to maintain, or inconsistent with the rest of the bathroom. An older enclosure, worn tile, outdated fixtures, or an awkward entry can affect the room’s appearance and everyday usability. Some homeowners may also want to replace a bathtub with a shower that better suits their routines or make the bathing area feel more open. A shower installation or conversion provides an opportunity to address these concerns together. The appropriate solution depends on the existing conditions, plumbing configuration, available space, and the extent of renovation required.
A shower upgrade may be worth exploring if your current bathing area no longer meets your functional or design preferences.
The existing shower enclosure, fixtures, or finishes appear dated or worn.
The shower feels cramped or difficult to access comfortably.
You want to replace a bathtub with a shower configuration that better suits your needs.
You are planning a broader bathroom renovation and want the shower to complement the updated design.
Planning a shower installation or conversion starts with understanding the current bathing area and the changes you want to make. The proposed layout, available dimensions, existing plumbing, drainage, and condition of surrounding surfaces all influence the project’s scope. From there, the shower configuration, enclosure, fixtures, tile, and finishes can be considered as parts of a coordinated design. Waterproofing and moisture management are also important considerations when evaluating the installation requirements. In Manhattan apartments and condominiums, building rules, access limitations, and any applicable approvals may affect project planning, particularly when plumbing or the existing layout needs to change.
The first step is to assess the existing shower or bathtub area and establish what the project needs to accomplish. This includes considering the available footprint, preferred entry configuration, fixture placement, and whether the work involves replacing an existing shower or changing the type of bathing area. Existing plumbing and drainage locations may affect the feasibility and complexity of the proposed design. For bathtub-to-shower conversions, the surrounding space and any necessary changes to the floor, walls, or water-management systems also need consideration. Defining these requirements helps clarify the scope before materials and installation details are finalized.
The materials and fixtures selected for a shower influence its overall appearance, maintenance requirements, and practical use. Large-format porcelain tile can create a more continuous surface, while smaller tiles may offer additional pattern and design possibilities. Glass enclosures can help maintain an open visual feel, and shower fixtures are available in a range of styles and finishes to complement the wider bathroom. Material selection should also account for slip resistance where relevant, cleaning requirements, moisture exposure, and compatibility with the installation system. The objective is to create a shower design in which the surfaces, fixtures, and surrounding finishes work together.
The right shower solution depends on how you use your bathroom, the space available, and the extent of the changes you want to make. Replacing an existing shower may be suitable when the current configuration works but its finishes or fixtures need updating. A walk-in shower or bathtub-to-shower conversion may be worth exploring when you want a different layout or bathing arrangement. Budget, plumbing locations, drainage, enclosure dimensions, accessibility preferences, and building requirements can all affect feasibility. Considering these factors together helps you evaluate options that align with your goals without committing to unnecessary changes.
Before planning your shower installation or conversion, consider the following:
Project goals and priorities: Decide whether you want a new shower, a replacement enclosure, a bathtub conversion, or a more extensive redesign.
Budget and scope: Consider the difference between updating finishes and fixtures and making more involved plumbing or layout changes.
Materials and functional requirements: Evaluate tile, glass, fixtures, cleaning needs, water management, and accessibility preferences.
Timeline and property considerations: Account for building access, any required approvals, existing plumbing, and the practical implications of renovation work.
Shower installation or conversion may be a suitable option if your existing bathing area no longer fits your needs, your bathroom requires updated finishes, or you want to explore a different shower configuration. Whether you’re considering a contemporary walk-in shower, a replacement enclosure, or a bathtub-to-shower conversion, the right approach begins with understanding your space and the work involved. Existing plumbing, drainage, waterproofing, and property requirements should all inform the plan. Request a consultation to discuss your bathroom, explore potential design options, and determine an appropriate scope for your Manhattan property.
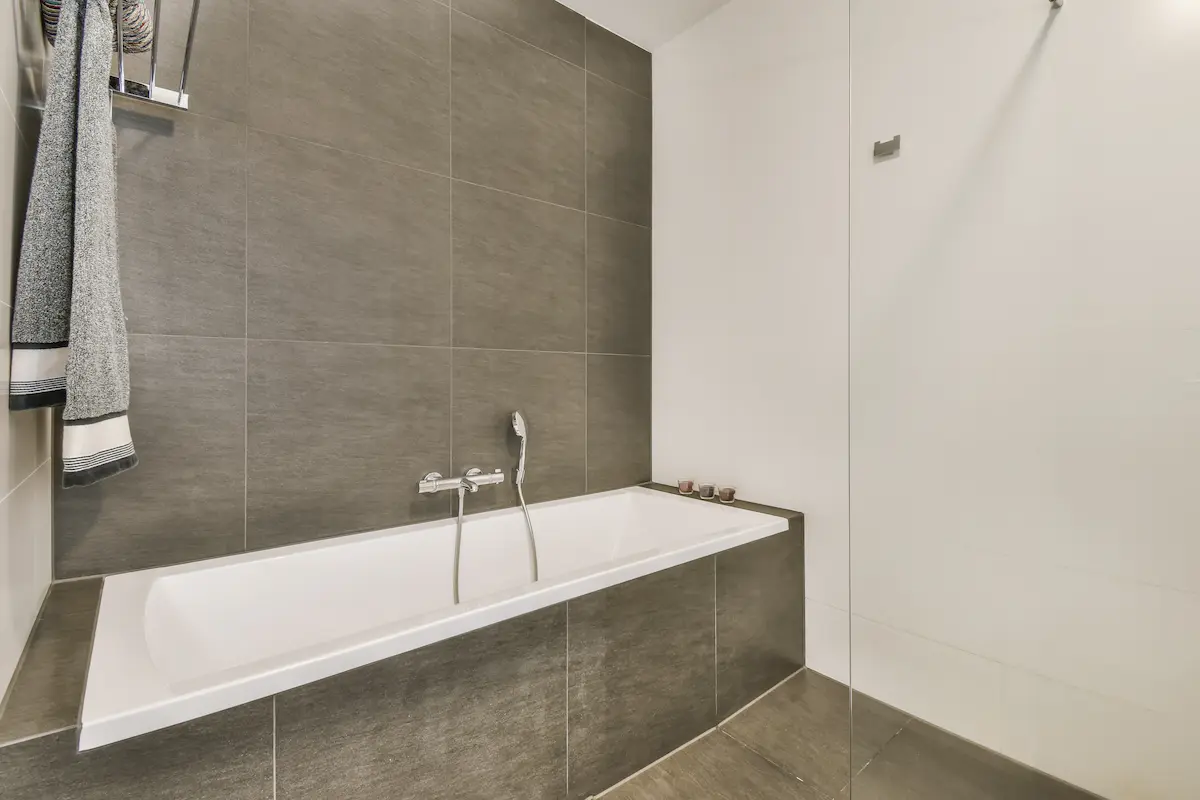
Upper West Side, Manhattan
Chelsea, Manhattan
Upper East Side, Manhattan
From the enclosure and fixtures to the tile and installation details, a shower upgrade brings together the features that shape your bathroom’s appearance and everyday usability.
Explore shower layouts, entry configurations, and enclosure options suited to your available space and intended bathroom design.
Consider replacing an existing bathtub with a shower configuration that better reflects your preferences and everyday routine.
Evaluate shower wall finishes, tile selections, and appropriate waterproofing and moisture-management considerations for the installation.
Coordinate showerheads, controls, glass hardware, and complementary finishes to create a cohesive bathing area for every day living.
Bathroom remodeling involves many decisions, from materials and fixtures to layout and finishing details. Our approach centers on thoughtful choices, clear planning, and a bathroom designed around your needs.
Understand your project's potential scope and expected costs through a free estimate, helping you evaluate your options and decide how to move forward with greater clarity.
Balance visual appeal, everyday functionality, and your personal preferences through considered design choices that make better use of your bathroom's available space.
Understand the proposed scope, important material selections, project priorities, and next steps before work begins, helping you approach your renovation with greater confidence.
Bring materials, fixtures, surfaces, and finishing touches together through carefully considered choices that create a cohesive bathroom design suited to your home.
Every renovation starts with understanding your goals. Our proposed process moves from the initial conversation toward a defined project scope and a bathroom plan that fits your needs.
Share your bathroom’s current condition, the changes you’d like to make, your preferred style, and the features that matter most to your household.
Talk through your priorities, preferred finishes, property considerations, and the overall scope of your bathroom renovation.
Review the proposed work, discuss important selections, and understand the expected costs and next steps before proceeding.
Once the project scope and arrangements are agreed upon, move into the renovation with a shared understanding of the plan.
Have an outdated bathroom or a new design in mind? Tell us about your space and what you want to change. Start with a free estimate and a conversation about your project.
Tell us a little about your bathroom so we can better understand your goals and the scope of work.