- 250 West 72nd Street New York, NY 10023 Manhattan, New York
- +1 (212) 555-0147
- hello@urbanbathroomremodeling.com
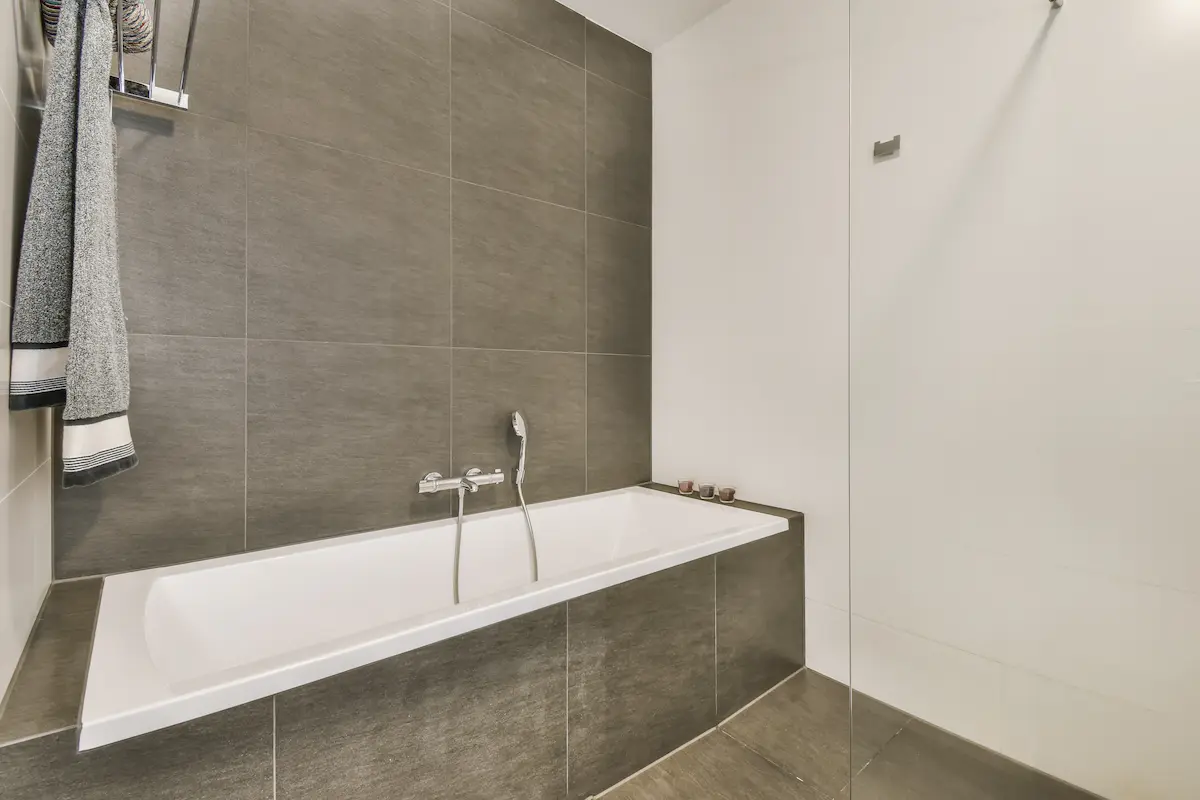
The right tile and stone can transform the look and feel of a bathroom. From elegant shower walls to carefully finished floors and refined accent details, we help you explore surface options that complement your space, design preferences, and practical needs.
Tile and stone play a defining role in a bathroom’s appearance, feel, and everyday functionality. From large-format porcelain floors to natural stone accents and carefully detailed shower walls, the surfaces you choose help establish the character of the entire space. Urban Bathroom Remodeling approaches tile and stone as part of a cohesive bathroom design, considering how materials, patterns, grout lines, and transitions work together. Whether you are updating a single surface or incorporating new finishes into a larger renovation, the goal is a considered result that complements your bathroom and its practical requirements.
Tile and stone installation involves more than selecting a material and placing it on a surface. The existing substrate, surface preparation, layout, cuts, grout joints, and transitions all contribute to the finished appearance and long-term performance. Different materials also have different maintenance requirements and installation considerations. In a Manhattan bathroom, the available space, existing construction, moisture exposure, and building conditions can influence which solutions are appropriate. Planning these details before installation helps establish a clear scope and supports a more consistent finish across floors, walls, showers, and other tiled areas.
The exact scope depends on your bathroom, selected materials, and the surfaces being updated. Depending on the project, installation may include:
Bathroom floor tile: Porcelain, ceramic, or suitable stone finishes selected for the space and intended use.
Shower walls and surrounds: Tile layouts and surface finishes that complement the shower design.
Wall tile and accent details: Decorative patterns, feature walls, and carefully coordinated finishes.
Natural stone surfaces: Selected stone materials where their appearance, maintenance, and installation requirements suit the project.
Grout and joint detailing: Choosing compatible grout colors, joint widths, and finishing details.
Edges and transitions: Planning clean terminations where tile meets other materials, fixtures, or adjoining surfaces.
Surface preparation: Assessing the underlying area and identifying preparation requirements before installation.
The final scope is determined by the existing conditions, material selection, and agreed project requirements.
Worn surfaces, outdated patterns, damaged tiles, and inconsistent finishes can make a bathroom feel less cohesive. In other cases, a renovation creates an opportunity to reconsider how tile works with the vanity, shower, bathtub, lighting, and overall color palette. Surface problems may also point to underlying issues that need assessment before new materials are installed. Rather than choosing finishes in isolation, it is important to consider the condition of the existing surfaces and how the proposed materials will perform in their intended locations.
You may want to explore new tile or stone surfaces if:
Existing tiles are cracked, chipped, loose, or visibly worn.
Grout is deteriorating, discolored, or difficult to maintain.
Your bathroom has dated finishes that no longer suit your preferred design.
You are remodeling a shower, bathtub area, or bathroom floor.
Different surfaces feel visually disconnected or poorly coordinated.
You want to introduce a new texture, pattern, or material to refresh the space.
Cracked or loose tile, persistent moisture, or deteriorating grout may require further investigation before new finishes are installed. Replacing the visible surface alone may not address an underlying issue.
A successful tile and stone project starts with understanding the space and the result you want to achieve. We consider the existing bathroom, the surfaces involved, your preferred style, and the practical demands of each area. From there, material selection and layout decisions can be coordinated with the broader bathroom design. Attention to preparation, alignment, transitions, and finishing details helps create a more unified appearance. The installation plan will depend on the selected products, existing conditions, and the requirements of the specific project.
Before work begins, the surfaces and project requirements need to be assessed. This includes identifying the areas to be tiled, reviewing existing materials and conditions, and considering any preparation or removal that may be necessary. Layout decisions should account for room dimensions, focal points, corners, niches, fixtures, and transitions between surfaces. Where moisture-related damage or other underlying concerns are identified, those issues may need to be evaluated and addressed as part of the project scope.
Tile and stone offer a wide range of colors, textures, patterns, and formats. Porcelain and ceramic tiles can provide versatile options for different bathroom surfaces, while natural stone can introduce distinctive variation and texture. Large-format tiles may create a more continuous visual effect, whereas smaller formats can support detailed patterns and design accents. Grout color, edge profiles, and the relationship between wall and floor finishes also influence the final look. Material suitability, slip resistance, maintenance needs, and installation requirements should all be considered before making a selection.
The right surface is one that suits both the design of your bathroom and the way the space is used. A finish that works well on a wall may not be appropriate for every floor or wet-area application. Likewise, natural stone can have different care requirements than porcelain or ceramic tile. Looking at samples alongside other bathroom finishes can help you assess color, texture, scale, and contrast. Considering these factors early makes it easier to choose materials that work together and align with the intended scope of your renovation.
Use this checklist to guide your initial planning:
Tile and stone installation can make a meaningful difference to the overall character of a bathroom, whether you are refreshing a floor, updating a shower, or coordinating finishes throughout a larger renovation. The best starting point is to identify which surfaces need attention and how you want the finished space to look and function. Urban Bathroom Remodeling can help you explore the options and determine an appropriate project scope based on your bathroom, material preferences, and existing conditions. The next step is to discuss your project and the finishes you have in mind.
Upper West Side, Manhattan
Chelsea, Manhattan
Upper East Side, Manhattan
From bathroom floors to shower walls and decorative accents, tile and stone help define the look of your space. We consider material selection, layout, and finishing details to help create a cohesive result suited to your bathroom and renovation goals.
Tile options for bathroom floors, with attention to material suitability, layout, and how the finish coordinates with the rest of the space.
Coordinated tile surfaces for shower walls, surrounds, and bathroom walls, selected to complement the overall design.
Distinctive stone textures, patterns, and accent surfaces that add visual interest while accounting for material care.
Thoughtful tile alignment, grout selection, edges, and transitions that help create a clean, consistent finish across surfaces.
Bathroom remodeling involves many decisions, from materials and fixtures to layout and finishing details. Our approach centers on thoughtful choices, clear planning, and a bathroom designed around your needs.
Understand your project's potential scope and expected costs through a free estimate, helping you evaluate your options and decide how to move forward with greater clarity.
Balance visual appeal, everyday functionality, and your personal preferences through considered design choices that make better use of your bathroom's available space.
Understand the proposed scope, important material selections, project priorities, and next steps before work begins, helping you approach your renovation with greater confidence.
Bring materials, fixtures, surfaces, and finishing touches together through carefully considered choices that create a cohesive bathroom design suited to your home.
Every renovation starts with understanding your goals. Our proposed process moves from the initial conversation toward a defined project scope and a bathroom plan that fits your needs.
Share your bathroom’s current condition, the changes you’d like to make, your preferred style, and the features that matter most to your household.
Talk through your priorities, preferred finishes, property considerations, and the overall scope of your bathroom renovation.
Review the proposed work, discuss important selections, and understand the expected costs and next steps before proceeding.
Once the project scope and arrangements are agreed upon, move into the renovation with a shared understanding of the plan.
Have an outdated bathroom or a new design in mind? Tell us about your space and what you want to change. Start with a free estimate and a conversation about your project.
Tell us a little about your bathroom so we can better understand your goals and the scope of work.